Call
A free discovery call: block, brief, budget. If the project isn't a fit for us, or another route would serve you better, we tell you then.
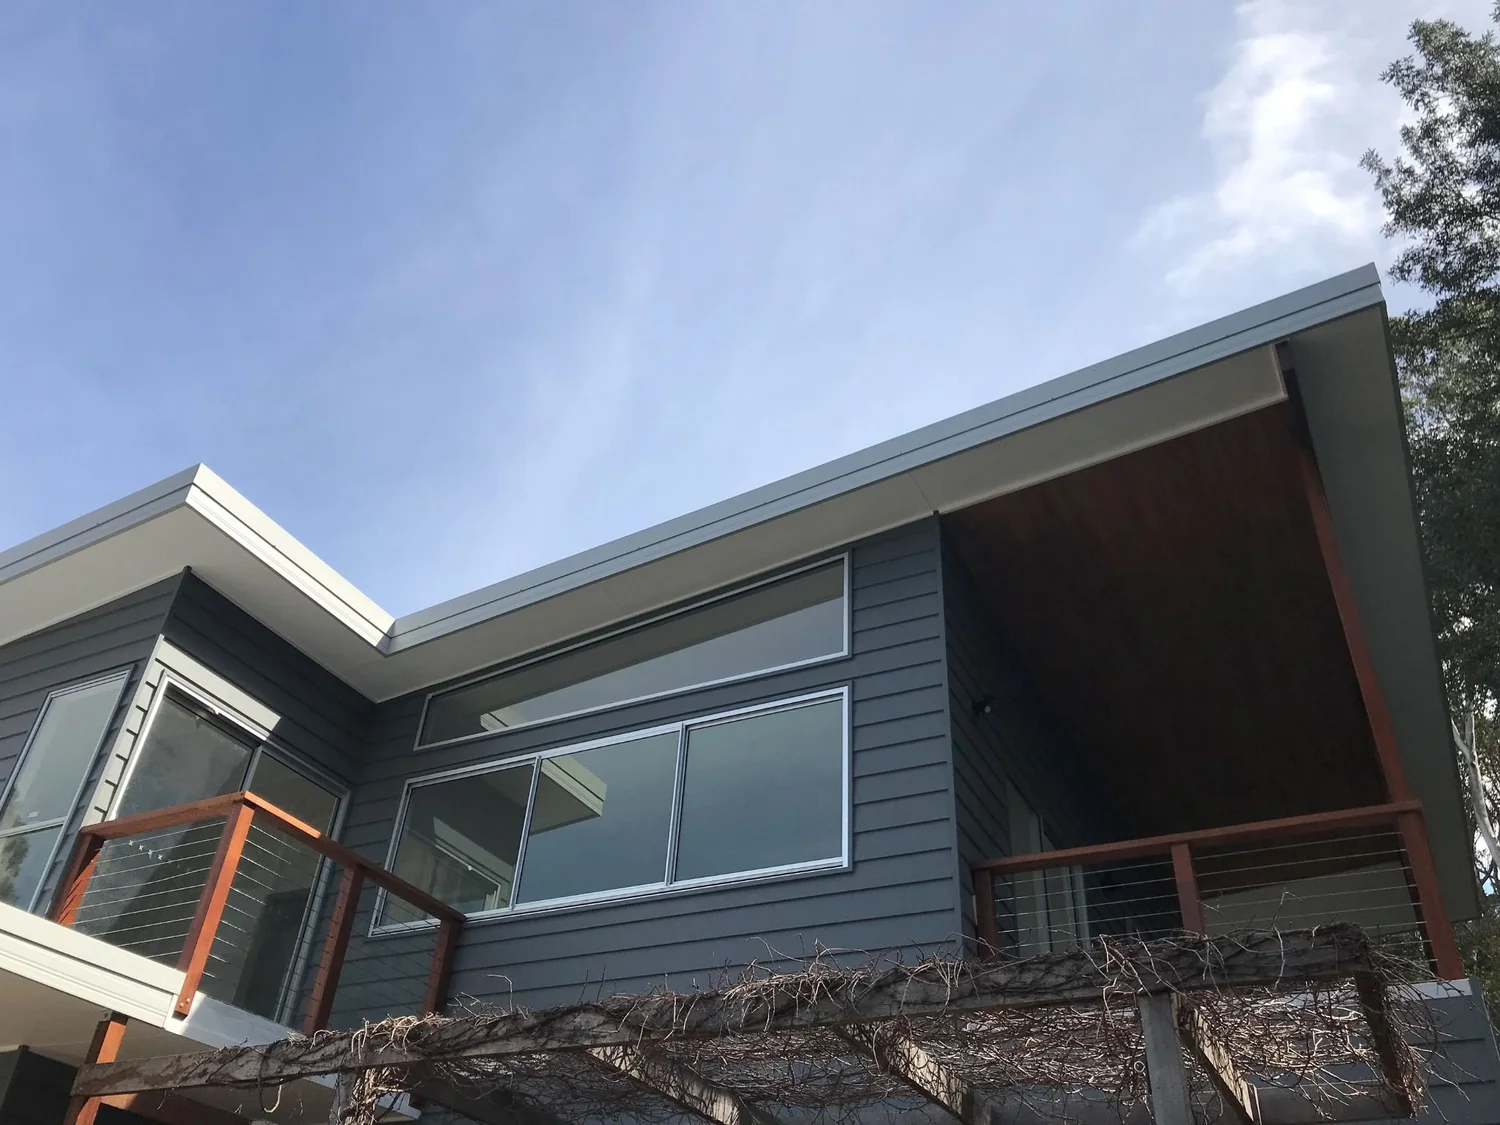
Add a level instead of moving: the existing footings and frame checked first, then a second storey designed to suit the house, with your architect or ours, under a fixed-price tender.
30 seconds to fill in. The builder, Keiron Moore, assesses every site himself.
Pictured: a second-storey addition in Wombarra, NSW, built by CKS Projects.
A second storey keeps the garden and the address while adding bedrooms, bathrooms or a living level with a view. It asks the most of the existing house, so the structure is assessed before anything is designed.
CKS Projects is a builder, not an architectural practice: it builds from your architect's or designer's plans, or brings in its own design partners.
| Builder | CKS Projects, trading as Builders Sutherland Shire. NSW Contractor Licence 258735C |
|---|---|
| First step | Footings and frame assessed for the new load |
| Design | Your architect or designer, or a CKS Projects design partner |
| Approvals | CDC under the Housing Code where eligible, or a DA to council |
| Contract | A detailed fixed-price tender before any contract is signed |
| Insurance | Home building compensation cover for work over $20,000 |
Both add space; they ask different things of the house and the block.
| Second storey | Rear extension | |
|---|---|---|
| Garden | Kept | Reduced |
| Existing structure | Footings and frame checked, often strengthened | New footings for the new part |
| Suits | Small or steep lots, views | Flatter lots with room behind the house |
| Living there during works | Harder | Often easier |
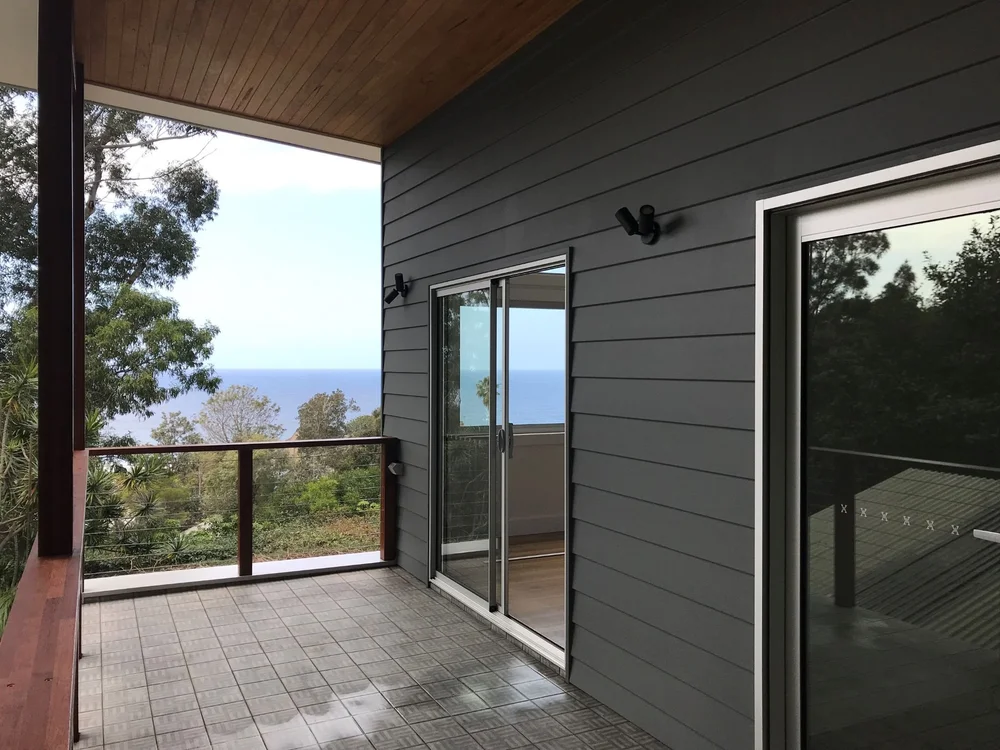
The existing house is assessed first, because its structure decides what can go on top.
A free discovery call: block, brief, budget. If the project isn't a fit for us, or another route would serve you better, we tell you then.
Keiron Moore inspects the lot: fall, access, soil, orientation, services, and the overlays on the planning certificate that decide whether it goes to Sutherland Shire Council or a certifier.
Plans developed for the site and your household, with 3D renderings and a virtual walk-through to check the layout before anything is built.
Working drawings, engineering and BASIX as one package, then a detailed fixed-price tender before a contract is signed.
A complying development certificate from a certifier or council where the lot qualifies, or a development application to Sutherland Shire Council, managed to determination.
The CKS Projects team and its trades build it, with regular site meetings and an online client portal showing the schedule and the latest site photos.
Two published additions on the Illawarra coast.
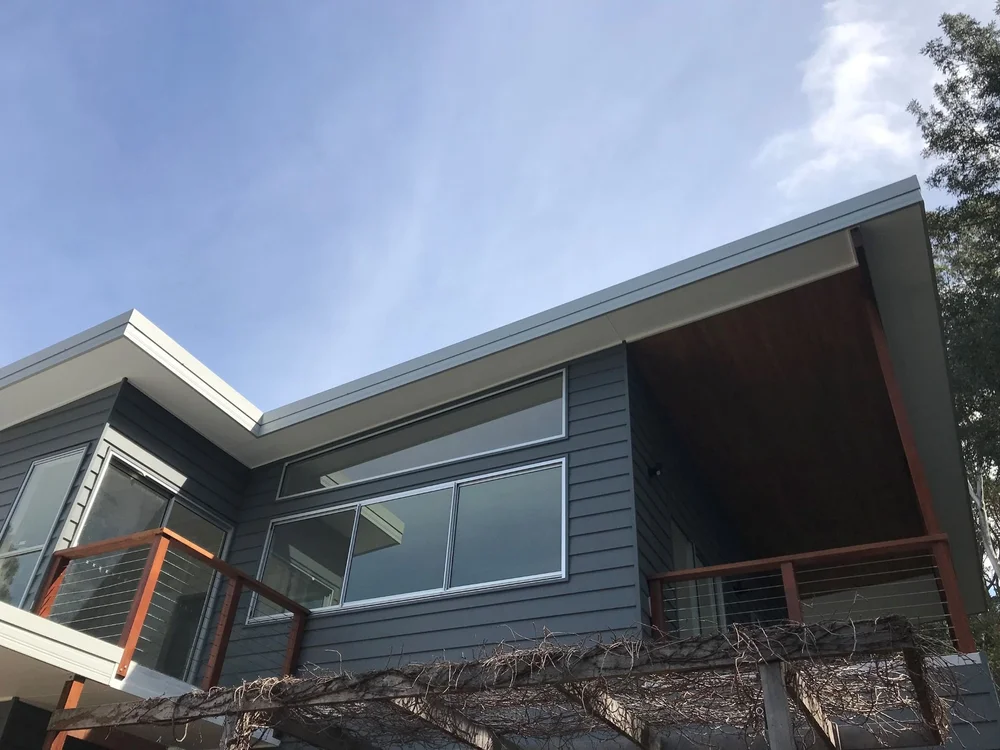
A second storey on a cottage on a steep, narrow block, designed to suit the original house: five bedrooms, three bathrooms and a stair lift for a multi-generational family.
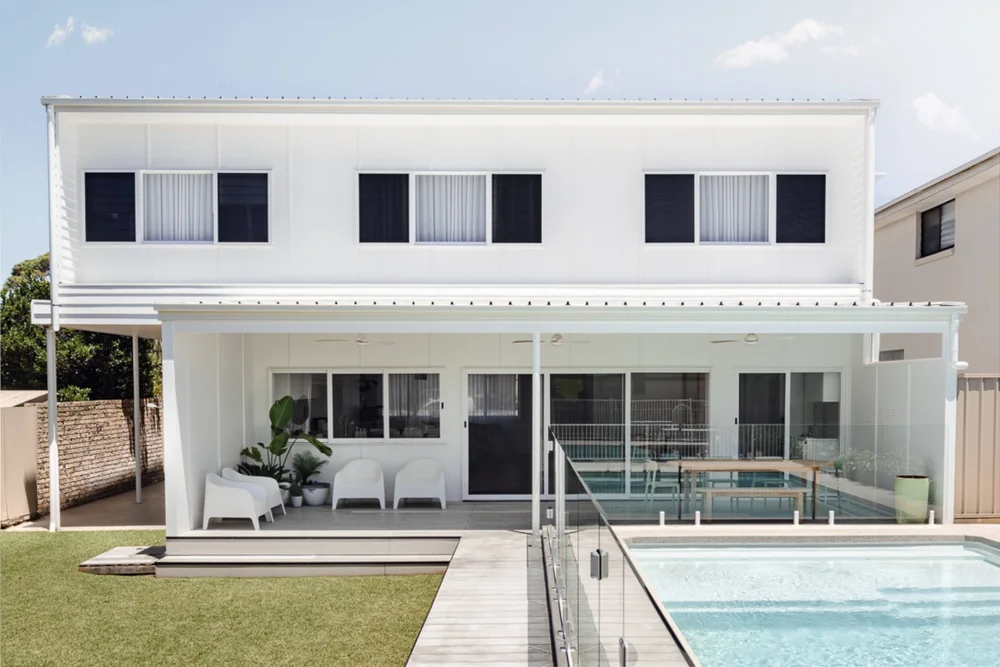
See Wombarra second-storey addition on cksprojects.com.auA refurbishment with a first-floor addition, finished with a pool and pergola at the rear.
See Warilla Beach House on cksprojects.com.auWhere these homes are. Every project on this site was built by CKS Projects in the Illawarra or on the South Coast, and each photo is labelled with its real location. The nearest to the Shire are Wombarra and Coledale, in northern Wollongong. We don't claim Shire projects we haven't published.
Builders Sutherland Shire is a business name of CKS Projects, a boutique residential builder based in Unanderra, Wollongong. CKS Projects isn't a volume builder and has no display homes: each house it builds is designed for its own block.
Its Managing Director, Keiron Moore, has more than 25 years in residential building and assesses every site himself. You deal with the builder from the first visit, and one team carries design, approval and construction under one fixed-price contract.
Read more about Builders Sutherland Shire and Keiron Moore, or check the licence on the NSW licence register.
| Business | Builders Sutherland Shire, a registered business name of CKS Projects Aust Pty Ltd |
|---|---|
| Builder | CKS Projects. Managing Director Keiron Moore, 25+ years in residential building. NSW Qualified Supervisor Certificate 69005S |
| NSW Contractor Licence | 258735C (Builder) |
| Award | Winner, Contract Homes $1.9M–$2M, 2026 MBA NSW Southern Regions Excellence in Building Awards (Wombarra Clifftops) |
| Memberships | Master Builders Association of NSW · Association of Professional Builders |
| Office | Unit 45/7 Waynote Place, Unanderra NSW 2526 Mon–Fri 8:00am–4:30pm, by appointment |
| Service area | Sutherland Shire: 34 suburbs from Kurnell and Cronulla to Menai, Engadine and Heathcote |
| Phone | 02 4271 5132 |
Builders Sutherland Shire works across the Sutherland Shire local government area, from Kurnell and Cronulla to Menai, Engadine and Heathcote. We are a Wollongong builder with no Shire office: Keiron Moore comes to your block for the site assessment. See how the councils and conditions change from suburb to suburb on the service areas page.
Often, but the existing structure decides. The footings and frame are checked first, and they are often strengthened to carry the new level. We assess this at the site visit before any design.
If the addition plus the work to bring the old house up to standard costs most of a new home, a knockdown rebuild is usually better value. We compare both honestly at the site visit.
Usually some form of approval. The Housing Code allows many alterations and additions to be approved as complying development, in as little as 20 days. Otherwise a development application goes to Sutherland Shire Council, followed by a construction certificate and a principal certifier.
Sometimes, depending on the scope and staging, but a second storey is harder to live under than a rear extension. We talk through staging and access on the discovery call rather than promising it up front.
Residential work over $5,000 needs a written contract; over $20,000 it needs a large-job contract and home building compensation cover arranged by the builder. The deposit is capped at 10%.
Tell us about the house and the space you need. We'll talk through whether it can go up, the approval pathway and how the quote is prepared.
Related services